Apartment
290 Rue Richelieu App. 301, Saint-Marc-sur-Richelieu J0L 2E0
$672,300 CAD +GST/QST
MLS: 11126089
Listing agent
Description
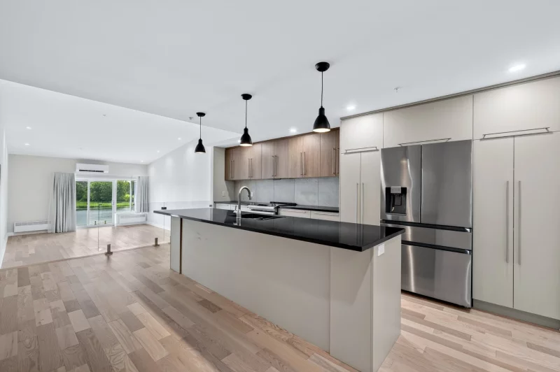
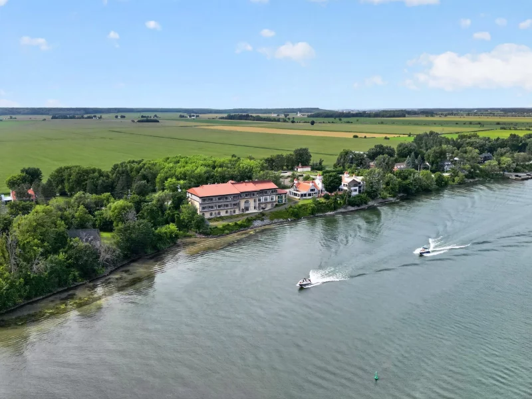
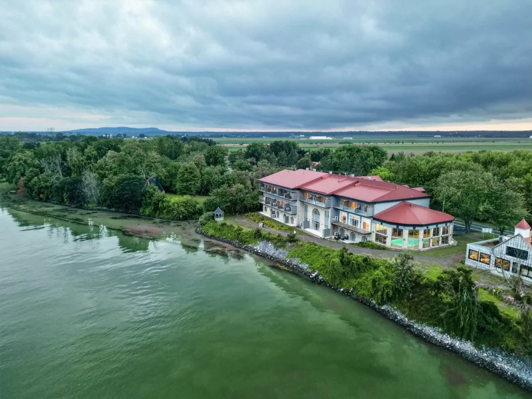
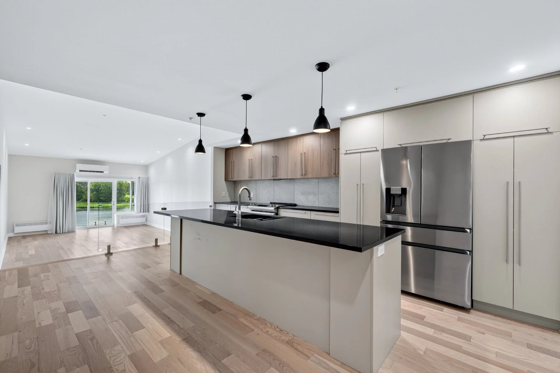
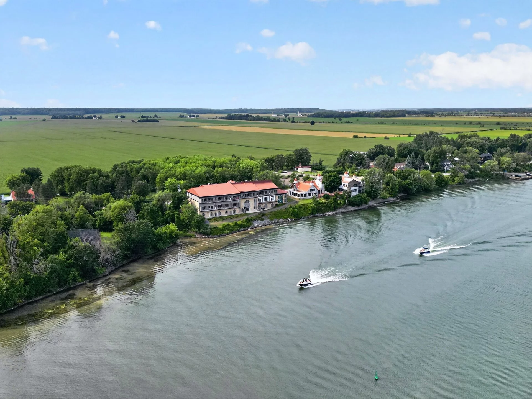
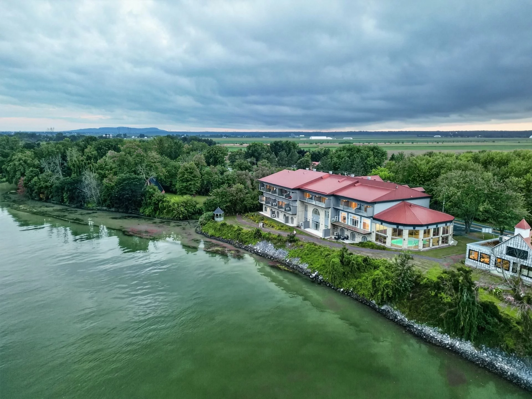
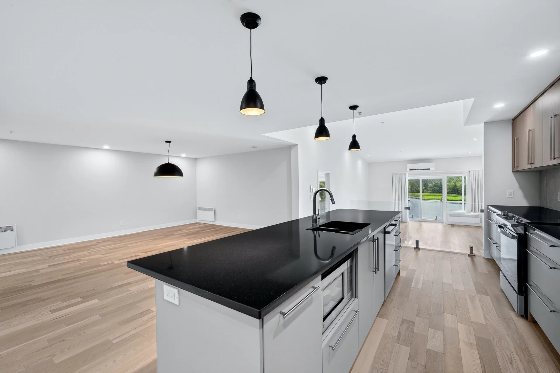
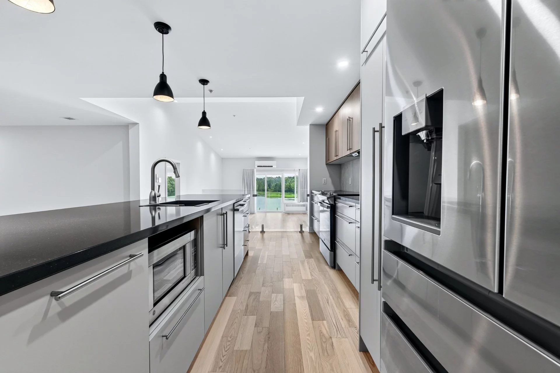
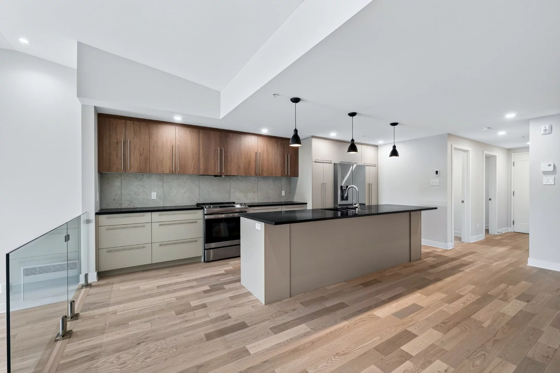
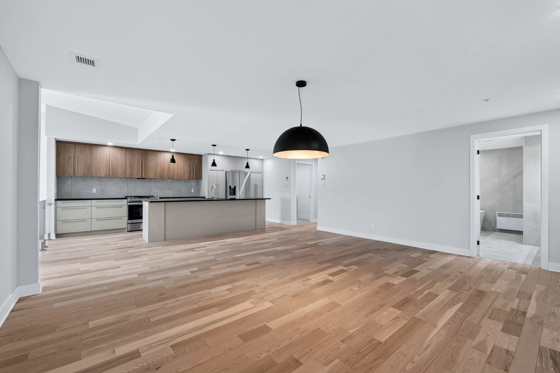
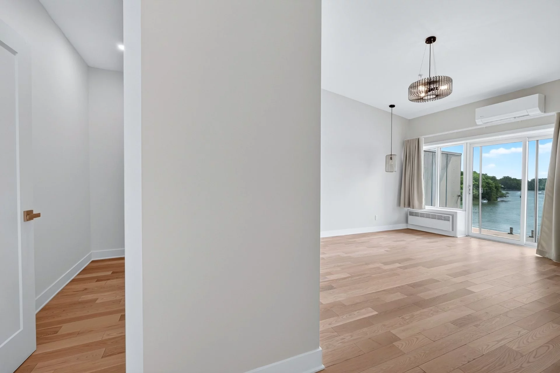
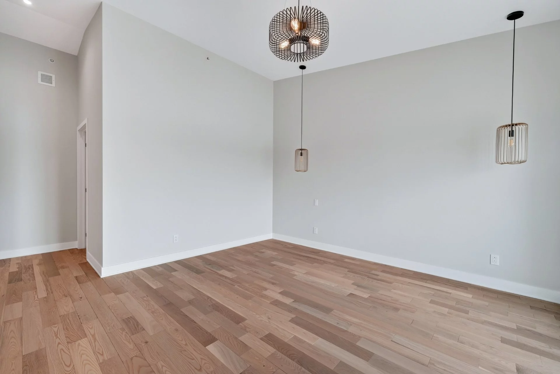
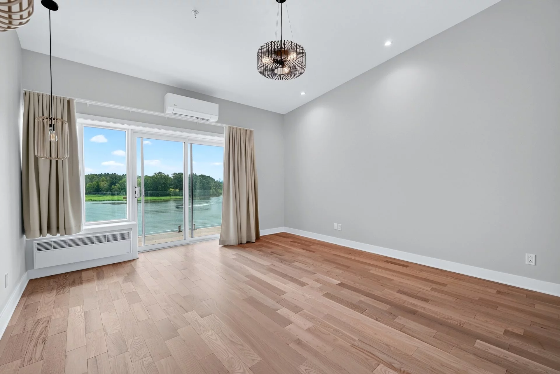
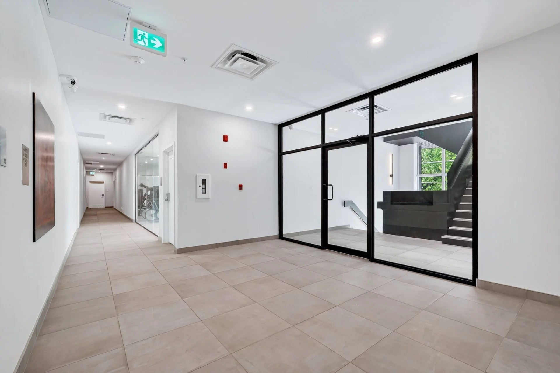
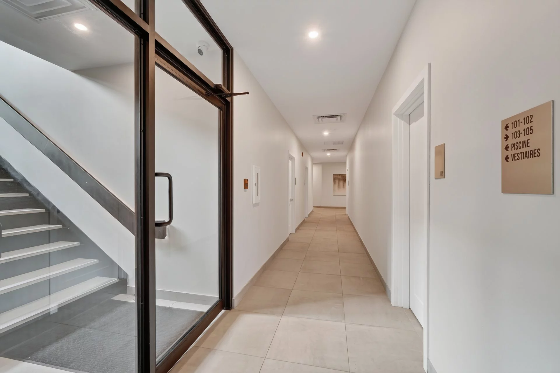
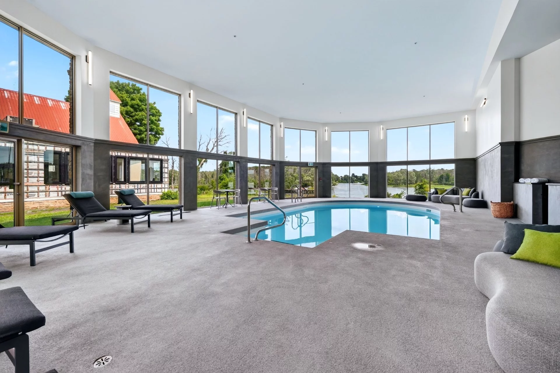
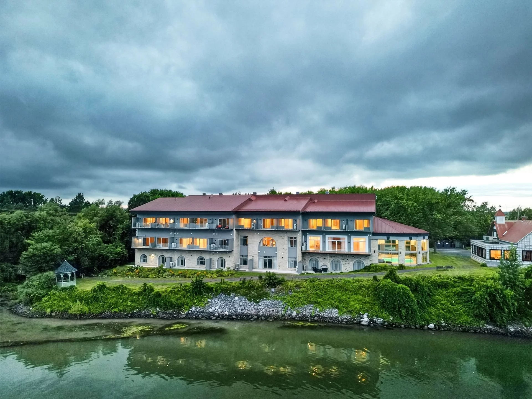
Conversion of the legendary Hostellerie Les Trois Tilleuls. Features open-concept layouts, high ceilings, large windows, and high-end materials. Includes views of the Richelieu River and direct access to the waterfront, as well as an indoor pool and a fully equipped gym. Appliances are included. Short-term rentals are permitted, making this an excellent investment opportunity. Various floor plans available. A resort-style retreat less than thirty minutes from Montreal--perfect for year-round living or weekend getaways.
Overview
- Bedrooms
- 1
- Bathrooms
- 1 Bathroom
- Powder rooms
- 0
- Floors
- 3
- Rooms
- 4 Rooms
- Year built
- 2025
- Living area
- 1,494 sq ft (138.80 m²)
- Building type
- Detached
- Building dimensions
- N/A
- Lot dimensions
- N/A
Addendum
English description not available.
Building details
- Bathroom / Washroom
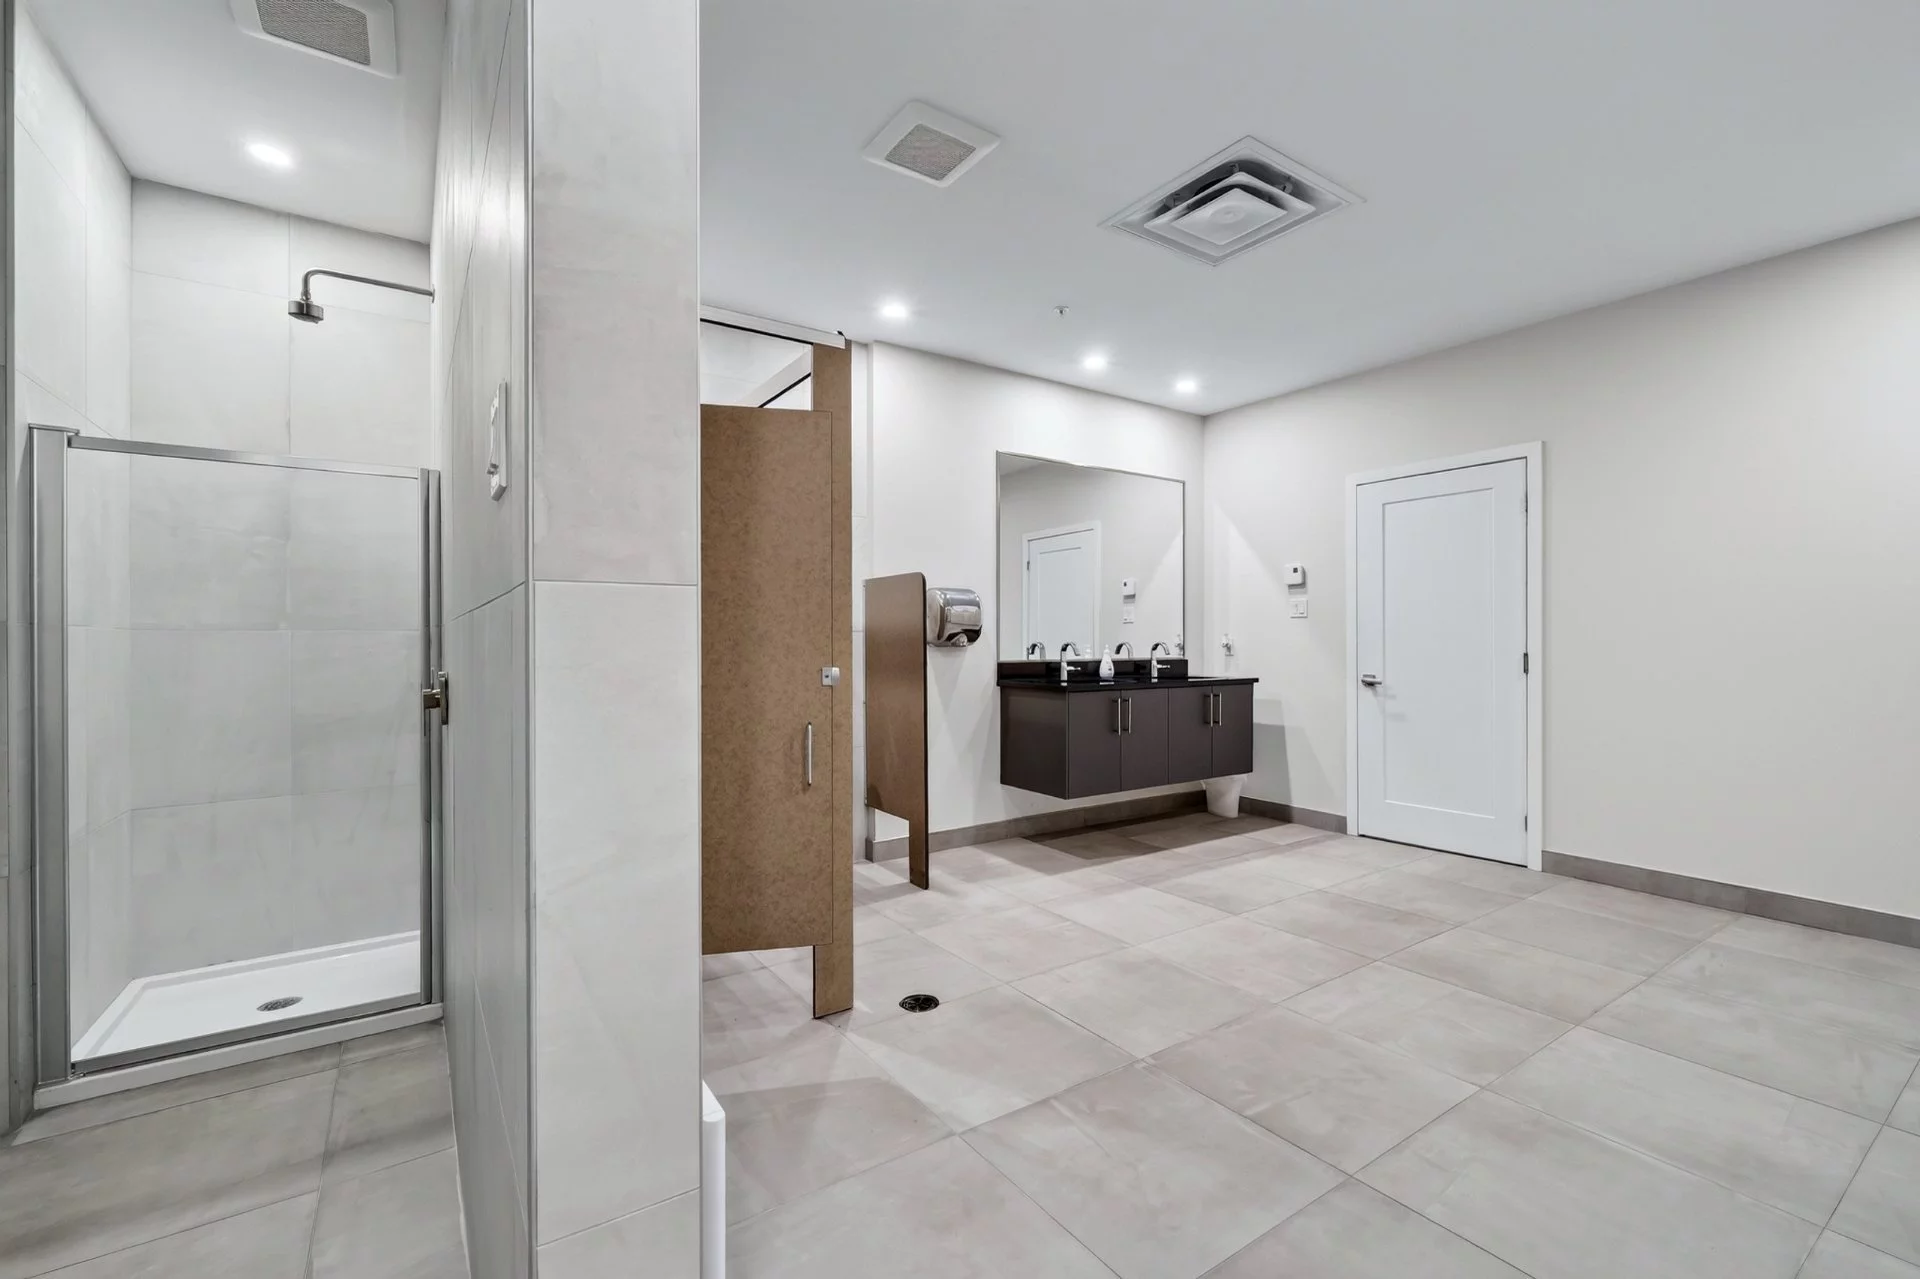
- Seperate shower
- Heating system
- Electric baseboard units
- Siding
- Aluminum
Stone
Stucco - Roofing
- Tin
Lot details
- View
- Water
- Driveway
- Asphalt
- Landscaping
- Patio
Landscape - Pool
- Heated
Inground
Indoor - Parking
- Outdoor
- Zoning
- Residential
Features
- Water supply
- Municipality
- Heating energy
- Electricity
- Equipment available
- Ventilation system
Entry phone
Wall-mounted heat pump - Distinctive features
- Water access Fleuve (River)
Wooded lot: hardwood trees
Waterfront Fleuve (River)
Navigable
Corner unit - Proximity
- Highway
Cegep
Daycare centre
Golf
Hospital
Park - green area
Elementary school
High school
Public transport - Restrictions/Permissions
- Pets allowed with conditions
- Available services
- Fire detector
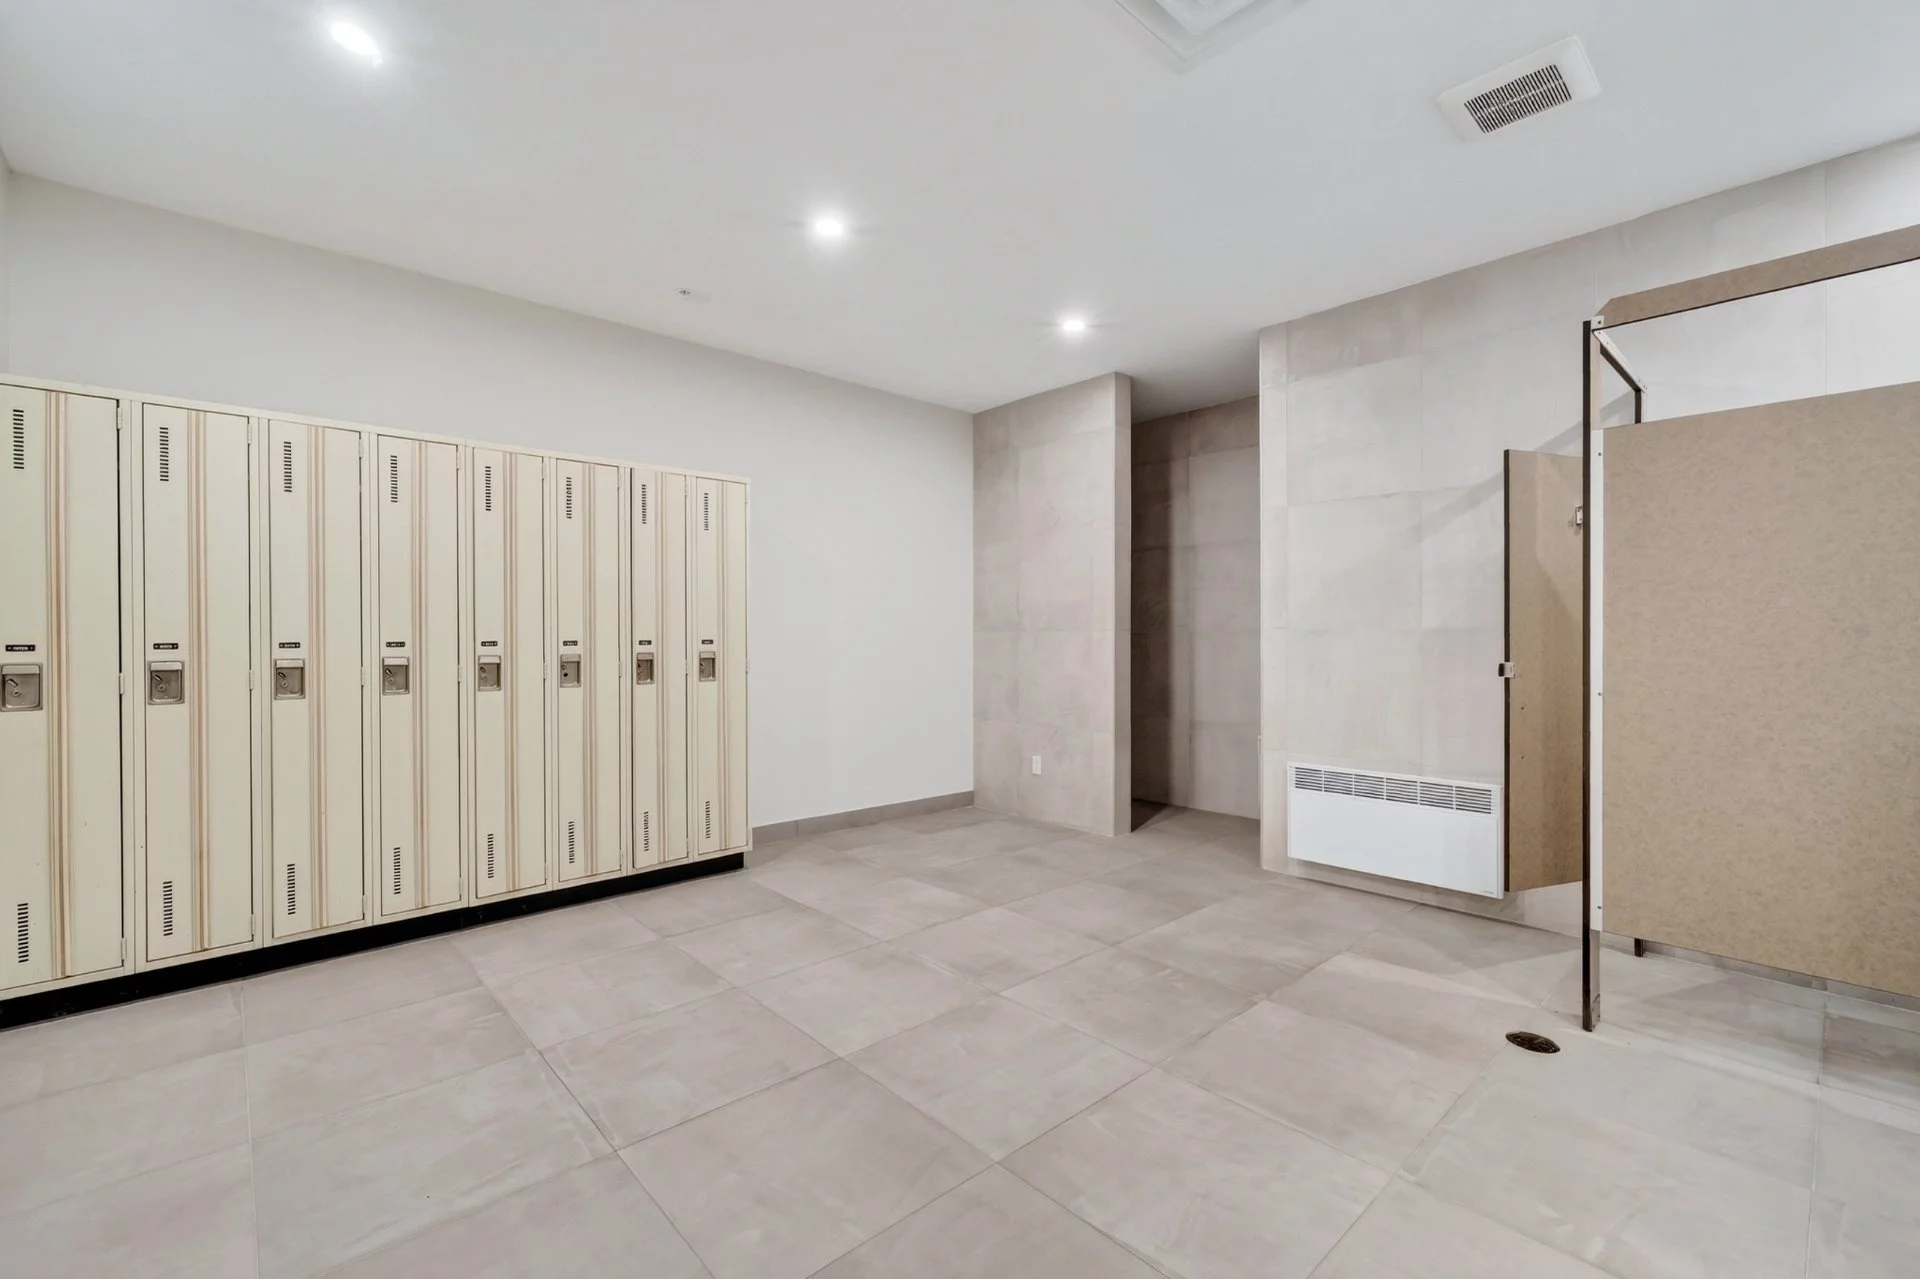
Exercise room
Indoor pool - Sewage system
- Municipal sewer
Unit rooms
| Unit | Level | Room | Dimensions | Flooring |
|---|---|---|---|---|
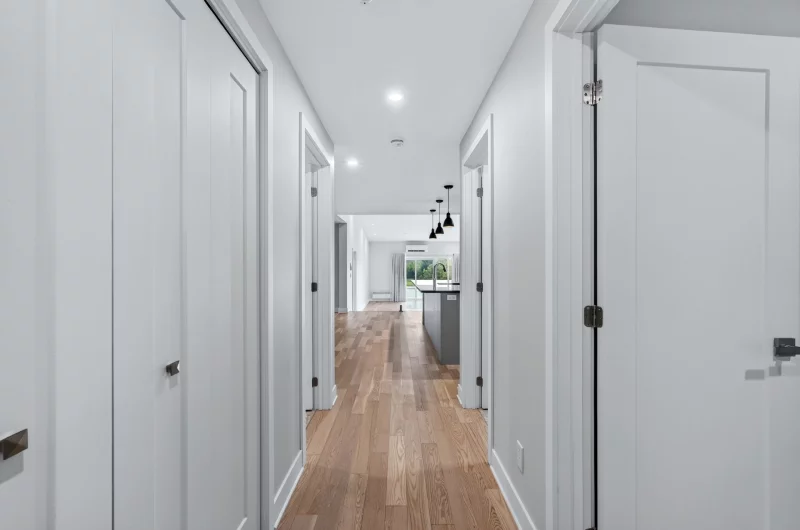
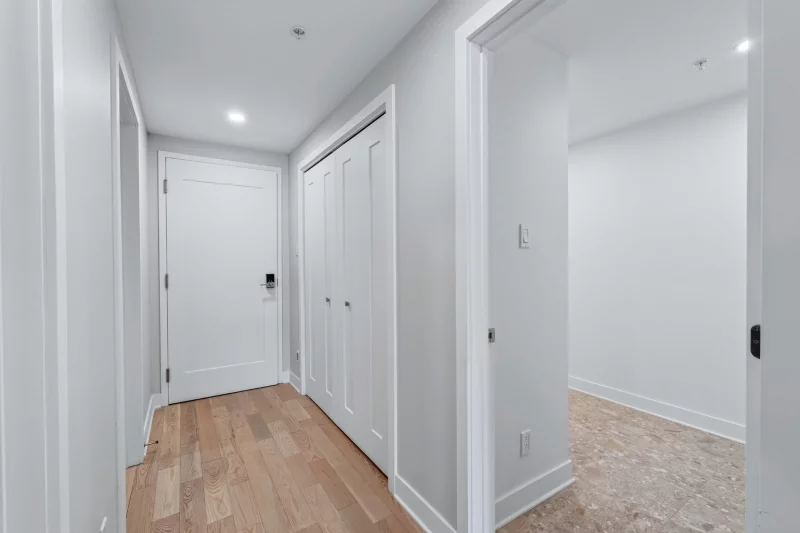
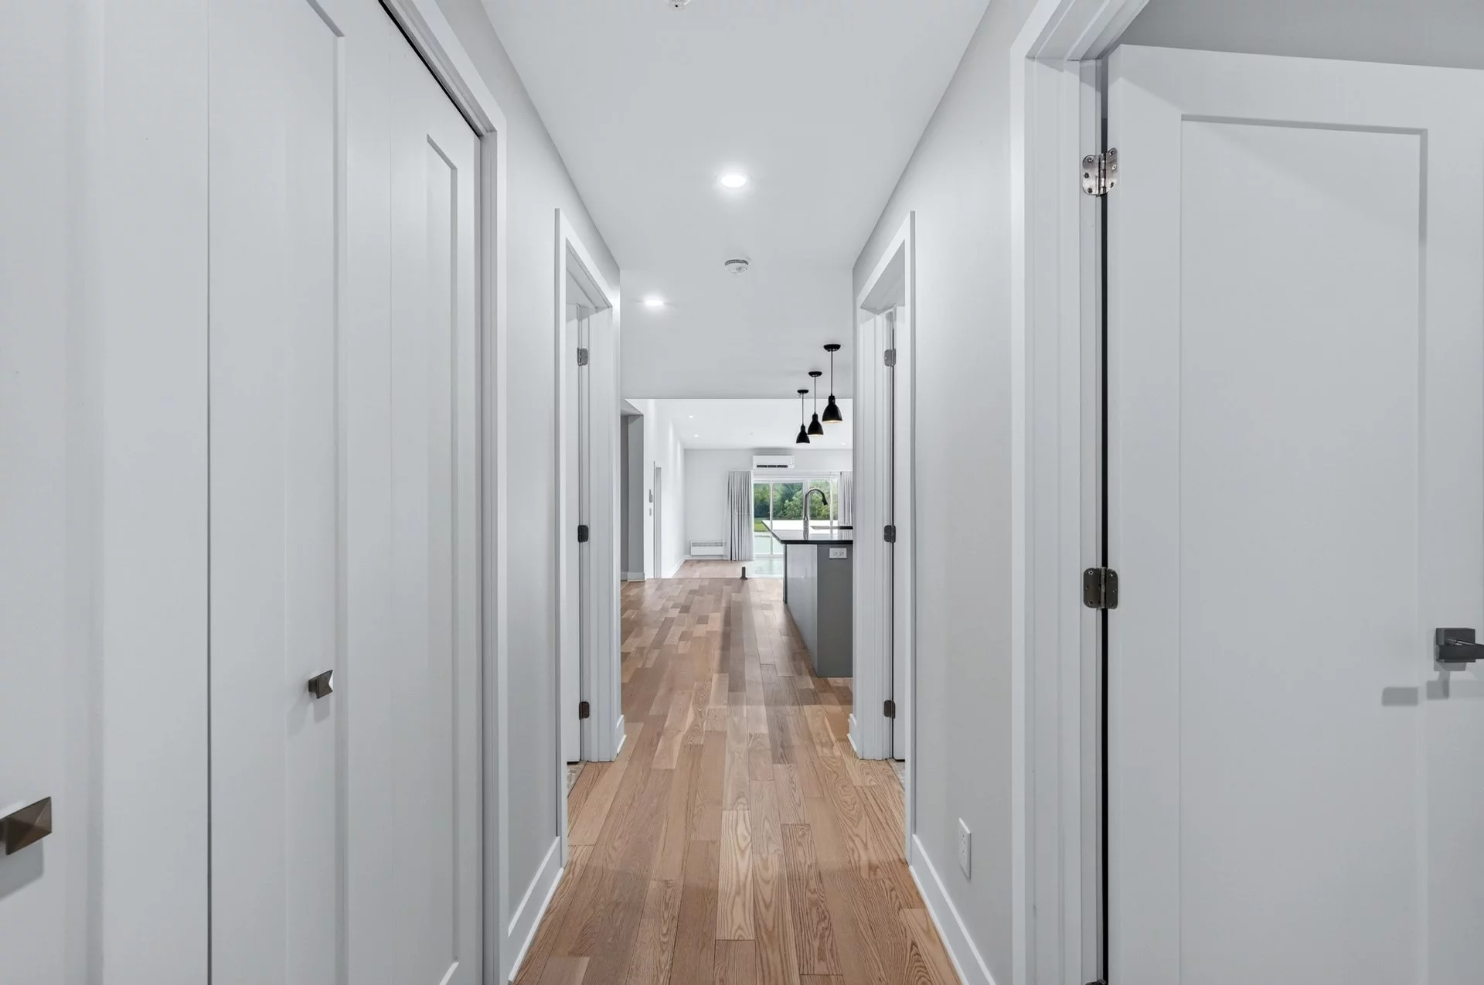
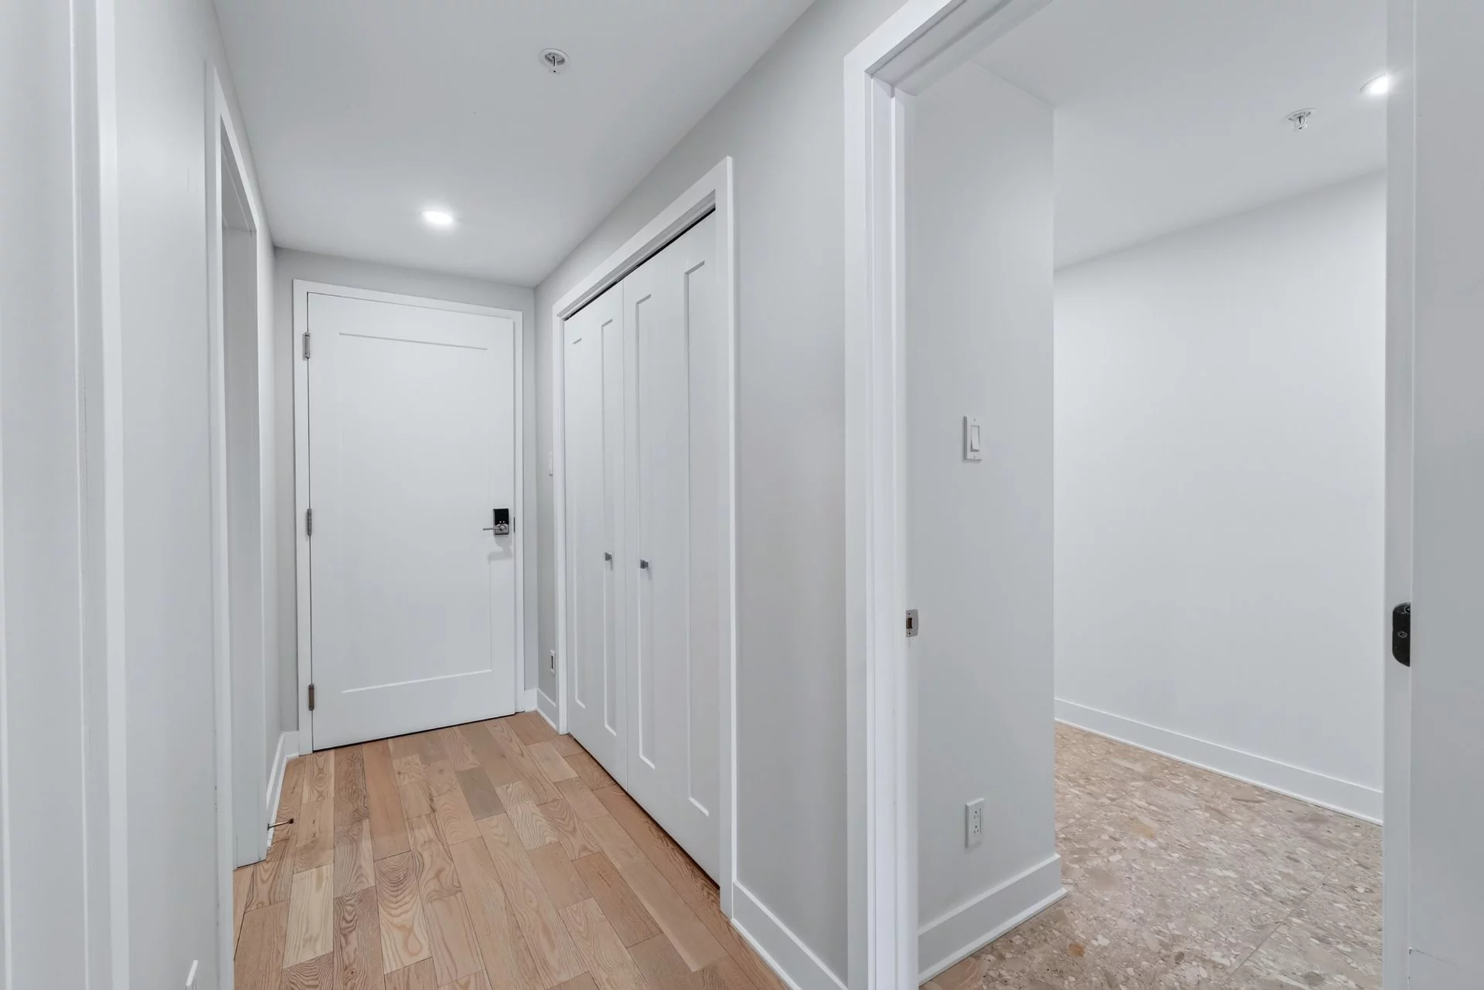
| PRINCIPAL | 2nd floor | Hallway | 12.0x3.9 P | Wood |
| PRINCIPAL | 2nd floor | Kitchen | 12.1x8.9 P | Wood |
| PRINCIPAL | 2nd floor | Dining room | 19.2x17.3 P | Wood |
| PRINCIPAL | 2nd floor | Living room | 22.0x13.11 P | Wood |
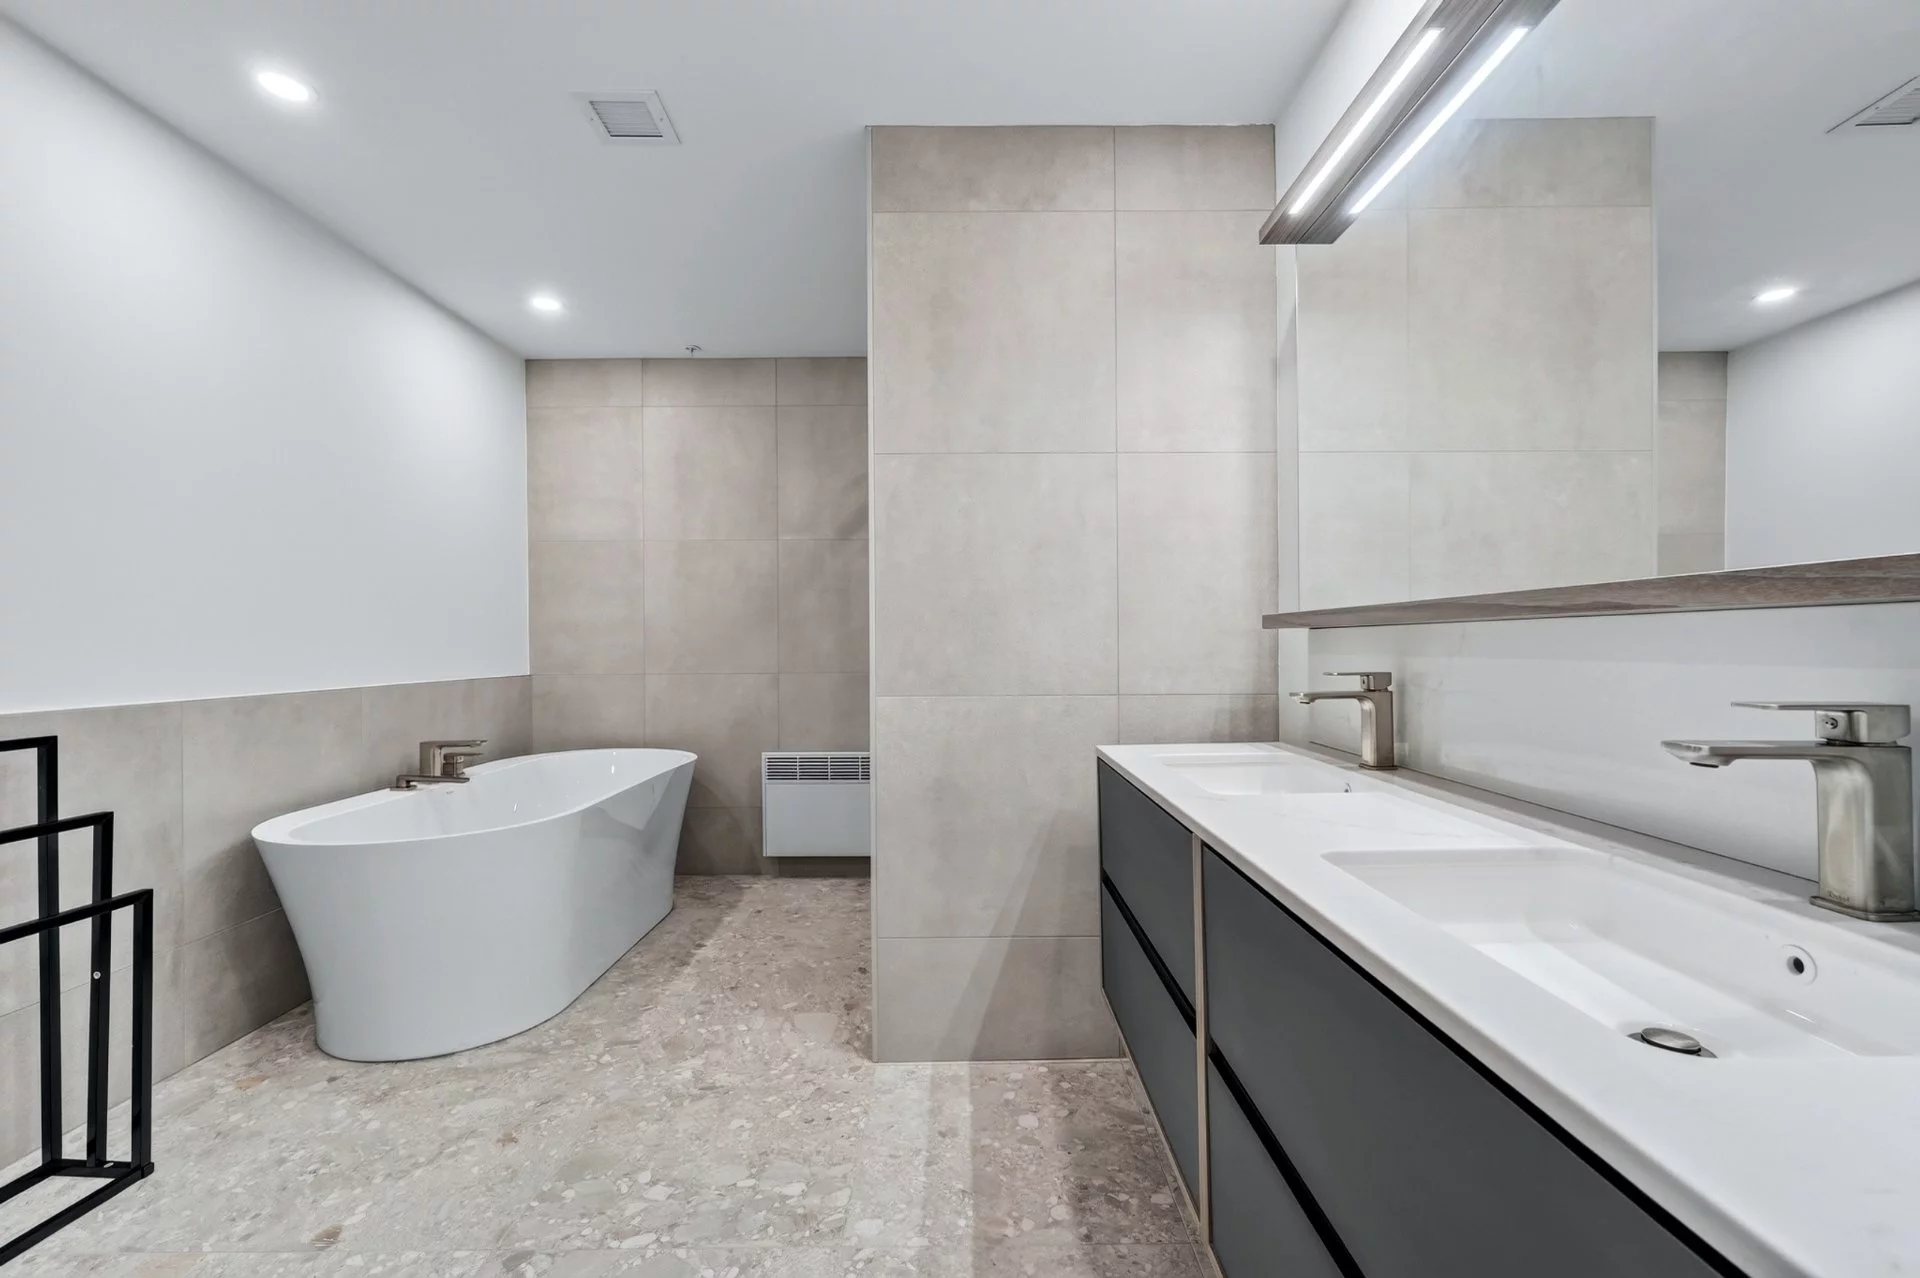
| PRINCIPAL | 2nd floor | Bathroom | 11.6x8.11 P | Ceramic tiles |
| PRINCIPAL | 2nd floor | Primary bedroom | 21.6x13.8 P | Wood |
| PRINCIPAL | 2nd floor | Walk-in closet | 9.4x5.11 P | Wood |
| PRINCIPAL | 2nd floor | Storage | 7.4x6.1 P | Ceramic tiles |
| PRINCIPAL | 2nd floor | Storage | 11.5x4.4 P | Ceramic tiles |
| PRINCIPAL | 2nd floor | Laundry room | 7.0x4.11 P | Ceramic tiles |
Inclusions
Refrigerator, stove, dishwasher, washer, dryer, air exchanger, light fixtures, curtains. All sold without legal warranty of quality.
Exclusions
Description not available.
Legal warranty
Sale with legal warranty
Assessments, taxes and expenses
Taxes and expenses
- Co-ownership fees
- $12
- Municipal Taxes
- $0
- School taxes
- $0
- Total
- $12
Property photos
290 Rue Richelieu App. 301, Saint-Marc-sur-Richelieu J0L 2E0 · MLS 11126089