Apartment

3230 Rue Matisse App. 101, Laval (Duvernay) H7E 0C4

$539,000 CAD

MLS: 17224663

Listing agent

Vianney Godbout Residential Real Estate Broker 5148098511 5146217737 vianney.godbout@theagencyre.com

Description

Comfort and conviviality come together in this two-bedroom condo in Duvernay. The kitchen, featuring a central island, opens onto the dining area and the living room--complete with a fireplace--creating an inviting space for entertaining or enjoying everyday life. A bathroom, a laundry area, and a garage round out this functional layout. Outside, a covered terrace overlooking the greenery provides a pleasant space for relaxation.

Overview

Bedrooms
2
Bathrooms
1 Bathroom
Powder rooms
0
Floors
3
Rooms
5 Rooms
Year built
2012
Living area
1,099 sq ft (102.10 m²)
Building type
Detached
Building dimensions
N/A
Lot dimensions
N/A

Addendum

A new certificate of location has been ordered.

Building details

Bathroom / Washroom
Seperate shower
Heating system
Electric baseboard units
Windows
PVC
Garage
Heated
Fitted
Single width
Siding
Brick
Concrete stone
Window type
Crank handle
French window

Lot details

Driveway
Asphalt
Landscaping
Landscape
Cadastre - Parking (included in the price)
Garage
Parking
Outdoor
Garage
Topography
Flat
Zoning
Residential

Features

Water supply
Municipality
Heating energy
Electricity
Equipment available
Private balcony
Wall-mounted air conditioning
Ventilation system
Entry phone
Proximity
Highway
Daycare centre
Hospital
Park - green area
Elementary school
High school
Public transport
Sewage system
Municipal sewer

Unit rooms

Unit LevelRoomDimensionsFlooring
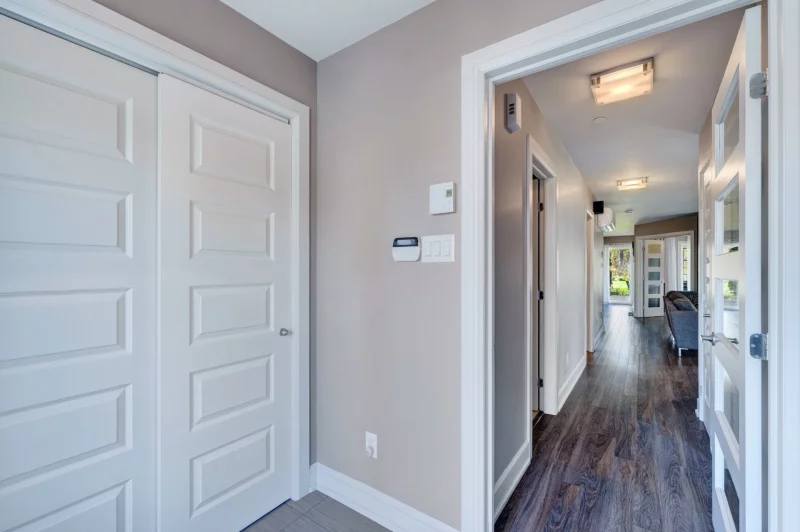
PRINCIPAL Garden levelHallway6.3x5.4 PCeramic tiles
PRINCIPAL Garden levelLaundry room6.2x4.11 PCeramic tiles
PRINCIPAL Garden levelKitchen13.2x9.11 PCeramic tiles
PRINCIPAL Garden levelDining room12.0x11.2 PFloating floor
PRINCIPAL Garden levelLiving room23.5x14.1 PFloating floor
PRINCIPAL Garden levelPrimary bedroom14.7x11.7 PFloating floor
PRINCIPAL Garden levelBathroom9.7x8.4 PCeramic tiles
PRINCIPAL Garden levelBedroom10.10x10.5 PFloating floor
PRINCIPAL Garden levelOther9.7x2.9 PCeramic tiles

Inclusions

Appliances, in "as is" condition (stove, refrigerator, dishwasher, washer/dryer). Window coverings and light fixtures (except those excluded), as currently installed.

Exclusions

Furniture and personal belongings.

Legal warranty

Sale with legal warranty

Assessments, taxes and expenses

Municipal assessment 2026

Land
$76,200
Building
$396,600
Total
$472,800

Taxes and expenses

Energy cost
$2,010
Co-ownership fees
$4,428
Municipal Taxes 2026
$3,018
School taxes 2026
$319
Total
$9,775

Property photos

3230 Rue Matisse App. 101, Laval (Duvernay) H7E 0C4 · MLS 17224663

Property photo 1
Photo 1
Property photo 2
Photo 2
Property photo 3
Photo 3
Property photo 4
Photo 4
Property photo 5
Photo 5
Property photo 6
Photo 6
FOR SALE $539,000 CAD
FOR SALE MLS: 17224663
Calculate Your Payments

3230 Rue Matisse App. 101, Laval (Duvernay) H7E 0C4

Laval (Duvernay)
Apartment
5 Room(s)
2 Bedrooms(s)
1 Bathroom(s)
2012 Year
1,099 sq ft (102.10 m²) Space
Comfort and conviviality come together in this two-bedroom condo in Duvernay. The kitchen, featuring a central island, opens onto the dining area and the living room--complete with a fireplace--creating an inviting space for entertaining or enjoying everyday life. A bathroom, a laundry area, and a garage round out this functional layout. Outside, a covered terrace overlooking the greenery provides a pleasant space for relaxation.
Building Type Detached
Type of Property Apartment
Year constructed 2012
Living area 1,099 sq ft (102.10 m²)
Windows
PVC
Window type
Crank handle
French window
Bathroom / Washroom
Seperate shower
Heating system
Electric baseboard units
Garage
Heated
Fitted
Single width
Siding
Brick
Concrete stone
Topography
Flat
Driveway
Asphalt
Parking
Outdoor
Garage
Landscaping
Landscape
Cadastre - Parking (included in the price)
Garage
Zoning
Residential
Building Level Room Dimensions Flooring
PRINCIPAL Garden level Hallway 6.3x5.4 P Ceramic tiles
PRINCIPAL Garden level Laundry room 6.2x4.11 P Ceramic tiles
PRINCIPAL Garden level Kitchen 13.2x9.11 P Ceramic tiles
PRINCIPAL Garden level Dining room 12.0x11.2 P Floating floor
PRINCIPAL Garden level Living room 23.5x14.1 P Floating floor
PRINCIPAL Garden level Primary bedroom 14.7x11.7 P Floating floor
PRINCIPAL Garden level Bathroom 9.7x8.4 P Ceramic tiles
PRINCIPAL Garden level Bedroom 10.10x10.5 P Floating floor
PRINCIPAL Garden level Other 9.7x2.9 P Ceramic tiles
Water supply
Municipality
Heating energy
Electricity
Equipment available
Private balcony
Wall-mounted air conditioning
Ventilation system
Entry phone
Proximity
Highway
Daycare centre
Hospital
Park - green area
Elementary school
High school
Public transport
A new certificate of location has been ordered.
Inclusions Appliances, in "as is" condition (stove, refrigerator, dishwasher, washer/dryer). Window coverings and light fixtures (except those excluded), as currently installed.
Exclusions Furniture and personal belongings.
Building assessment 2026 $ 396,600
Lot assessment 2026 $ 76,200
Total $ 472,800
Annual taxes and Expenses
Coût d'énergie $ 2,010
Frais de copropriété $ 4,428
Taxes municipales 2026 $ 3,018
Taxes scolaires 2026 $ 319
Total $ 9,775
Sale with legal warranty
Mortgage Pre-Approval

Interested in This Property?

Get pre-approved for a mortgage to buy this property with confidence.

By submitting this form, you consent to the use of your personal information for contacting you about your financing request.

Benefits of Pre-Approval

  • Know your exact budget
  • Make more competitive offers
  • Faster buying process
  • Locked-in interest rate
Listing agent
profil_media

Vianney Godbout

Residential Real Estate Broker

$
$
(20%)
$
0 $

Real Estate News

Ready to make an offer on this property?

A mortgage pre-approval gives you a competitive edge. I'll guide you through every step of your financing.