Apartment
661 Rue Jacques-Lavigne App. 302, Sainte-Thérèse (Jardin Blainville) J7E 5W2
$439,000 CAD
MLS: 21524130
Listing agent
Description
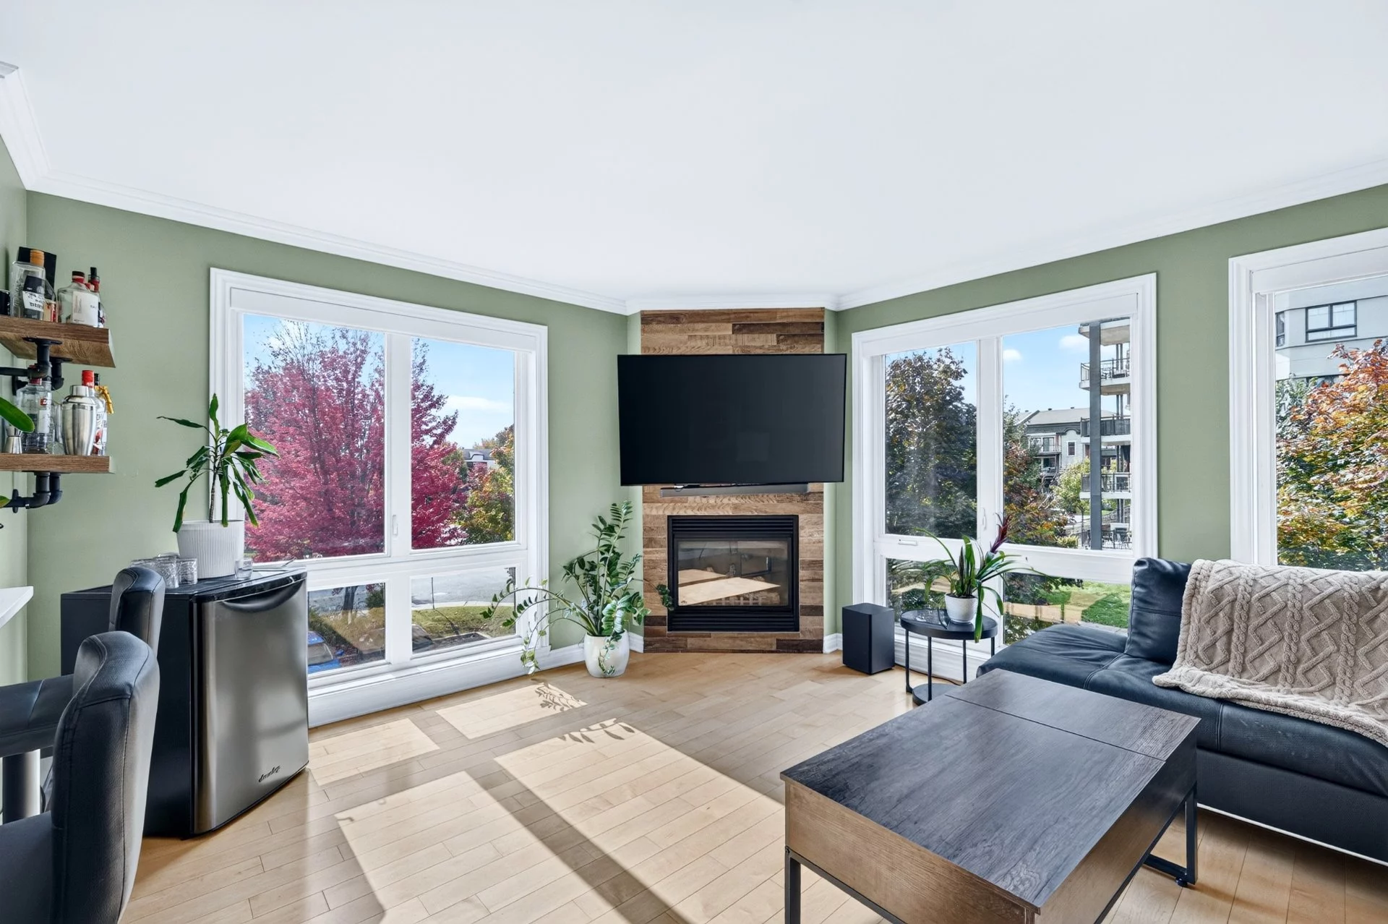
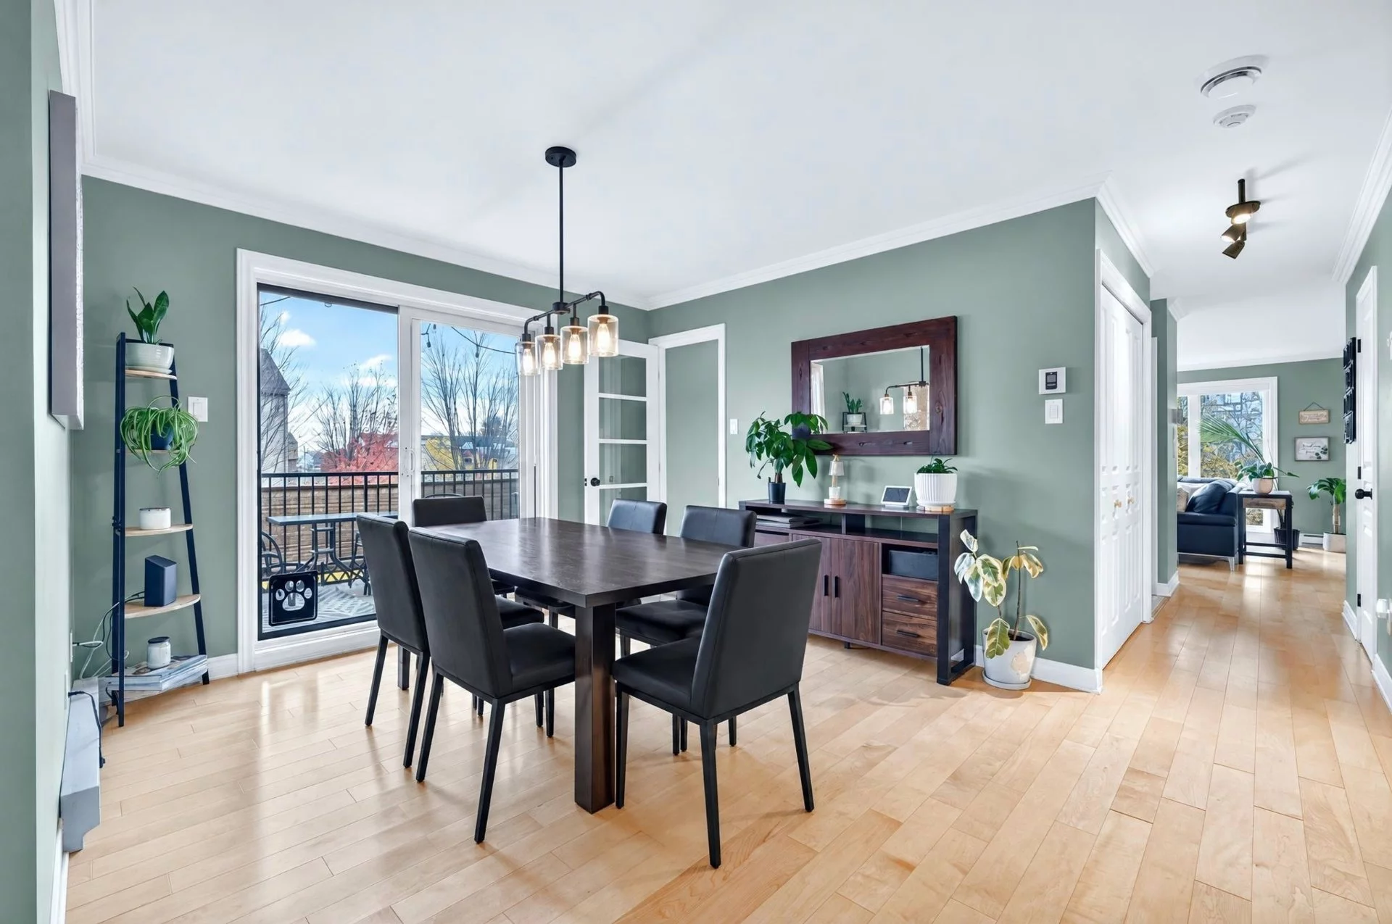
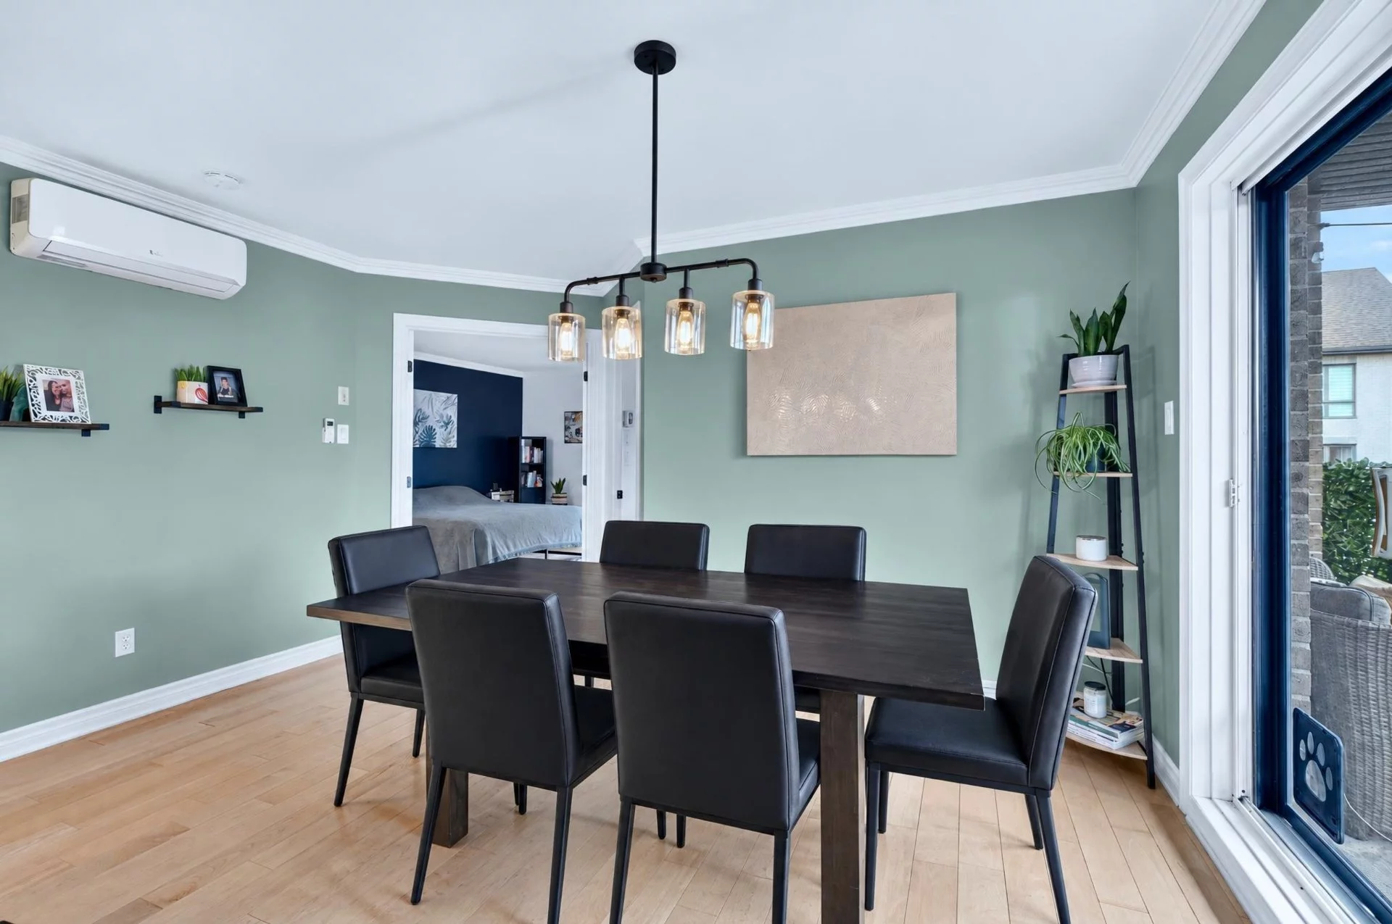
Bright two-bedroom condo featuring an inviting, open-concept living area. The kitchen integrates seamlessly with the dining room and the living room--complete with a fireplace--where expansive windows highlight the space. The bathroom includes both a bathtub and a separate shower. A laundry area, a wall-mounted air conditioner, and a covered balcony round out the features. A warm, welcoming interior set within a lush, green environment!
Overview
- Bedrooms
- 2
- Bathrooms
- 1 Bathroom
- Powder rooms
- 0
- Floors
- 3
- Rooms
- 5 Rooms
- Year built
- 2009
- Living area
- 1,118 sq ft (103.90 m²)
- Building type
- Semi-detached
- Building dimensions
- N/A
- Lot dimensions
- N/A
Addendum
A new certificate of location has been ordered.
Building details
- Bathroom / Washroom
- Seperate shower
- Heating system
- Electric baseboard units
- Siding
- Brick
- Roofing
- Asphalt shingles
Lot details
- Driveway
- Asphalt
- Landscaping
- Landscape
- Parking
- Outdoor
- Topography
- Flat
- Zoning
- Residential
Features
- Water supply
- Municipality
- Rental appliances
- Water heater 19
- Heating energy
- Electricity
- Equipment available
- Ventilation system
Wall-mounted heat pump - Hearth stove
- Gaz fireplace
- Proximity
- Highway
Cegep
Daycare centre
Park - green area
Elementary school
High school
Public transport - Restrictions/Permissions
- Pets allowed with conditions
- Sewage system
- Municipal sewer
Unit rooms
| Unit | Level | Room | Dimensions | Flooring |
|---|---|---|---|---|
| PRINCIPAL | 3rd floor | Hallway | 7.10x5.1 P | Ceramic tiles |
| PRINCIPAL | 3rd floor | Kitchen | 13.6x11.3 P | Ceramic tiles |
| PRINCIPAL | 3rd floor | Dining room | 13.10x13.7 P | Wood |
| PRINCIPAL | 3rd floor | Living room | 20.8x12.10 P | Wood |
| PRINCIPAL | 3rd floor | Laundry room | 5.1x2.11 P | Ceramic tiles |
| PRINCIPAL | 3rd floor | Primary bedroom | 18.7x11.6 P | Wood |
| PRINCIPAL | 3rd floor | Bathroom | 10.11x7.10 P | Ceramic tiles |
| PRINCIPAL | 3rd floor | Bedroom | 14.1x10.2 P | Wood |
Inclusions
Electric roller blinds, wall-mounted air conditioner, light fixtures, natural gas barbecue, and privacy screen for the balcony.
Exclusions
Furniture and personal belongings, household appliances.
Legal warranty
Sale with legal warranty
Assessments, taxes and expenses
Municipal assessment 2026
- Land
- $85,100
- Building
- $277,400
- Total
- $362,500
Taxes and expenses
- Co-ownership fees
- $3,816
- Municipal Taxes 2026
- $3,320
- School taxes 2026
- $232
- Total
- $7,368
Property photos
661 Rue Jacques-Lavigne App. 302, Sainte-Thérèse (Jardin Blainville) J7E 5W2 · MLS 21524130